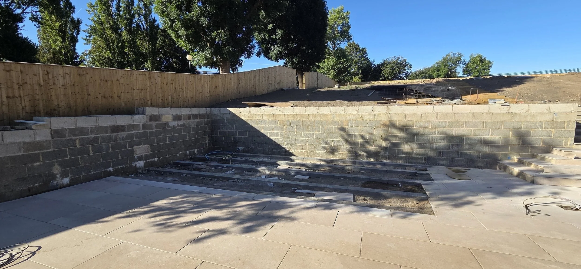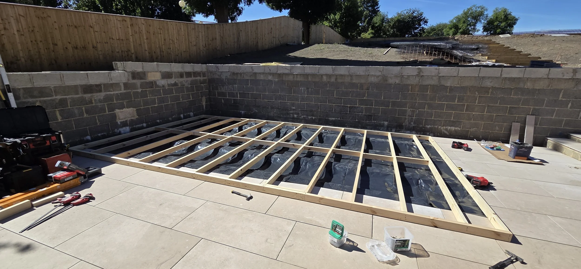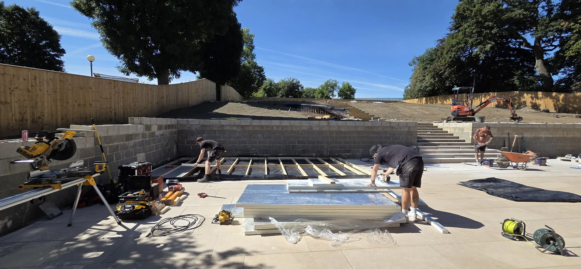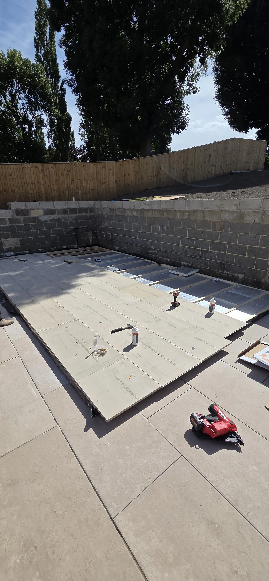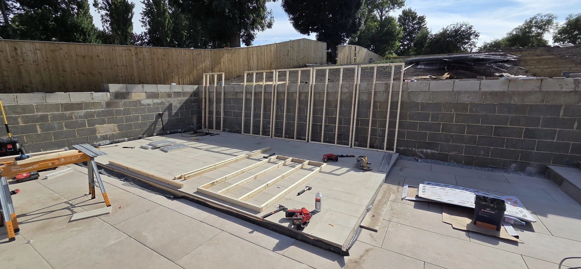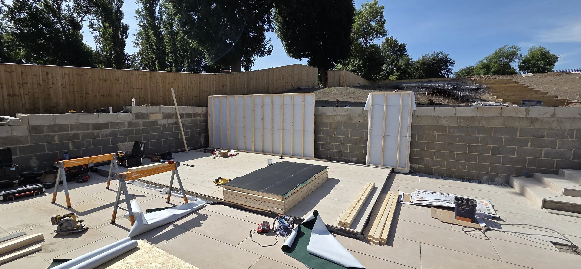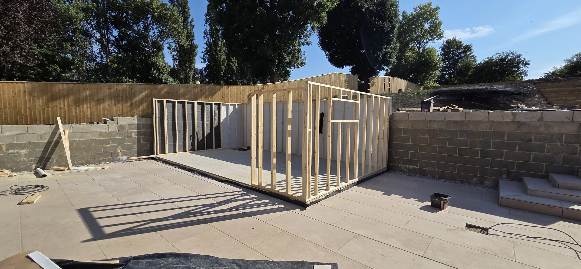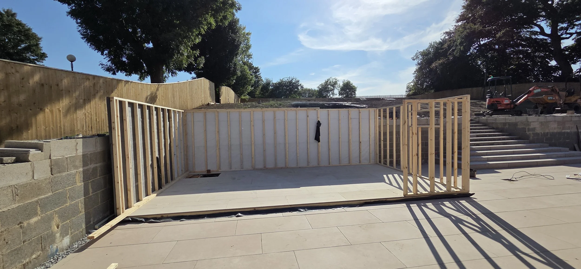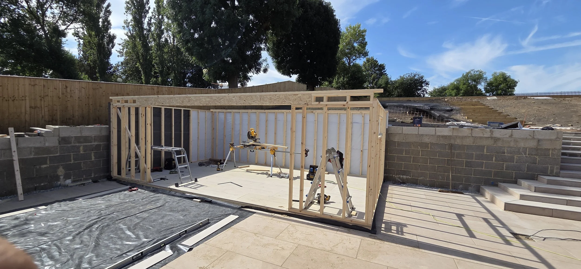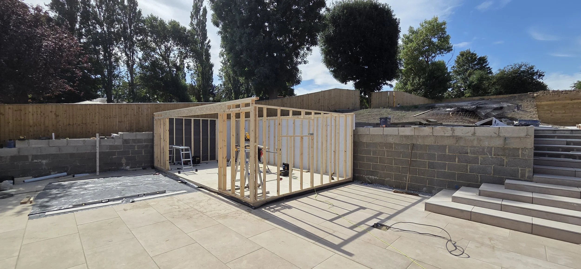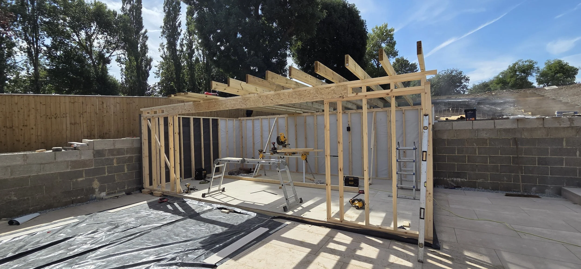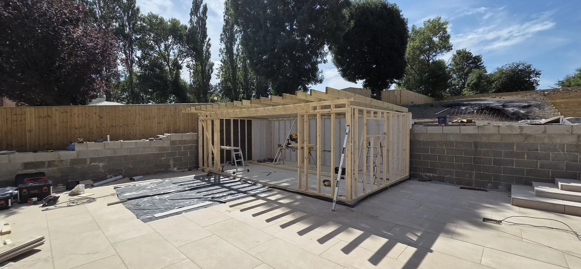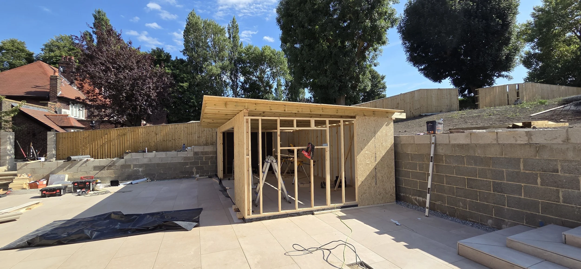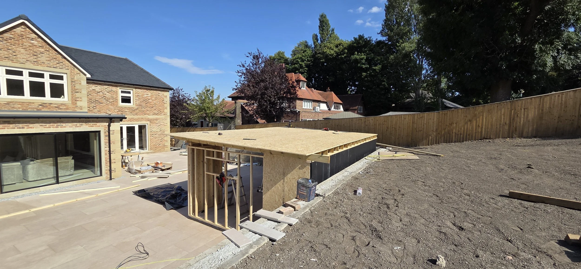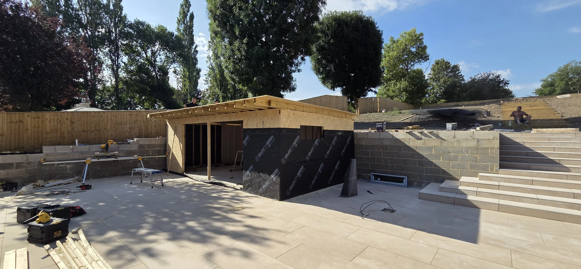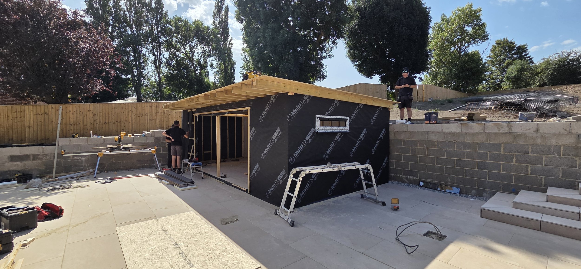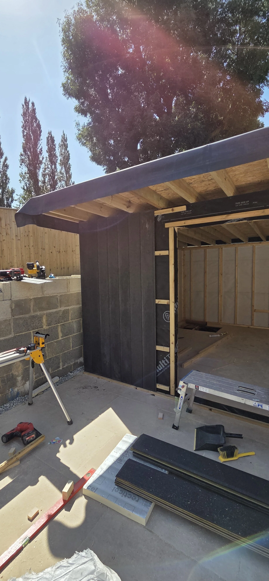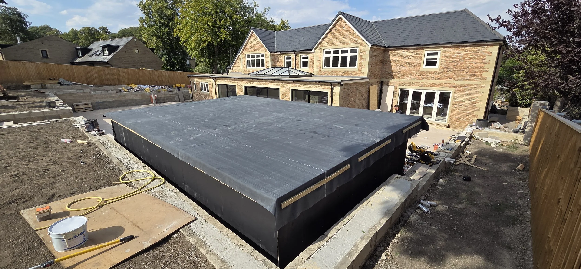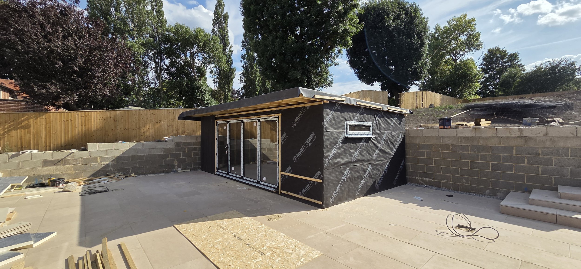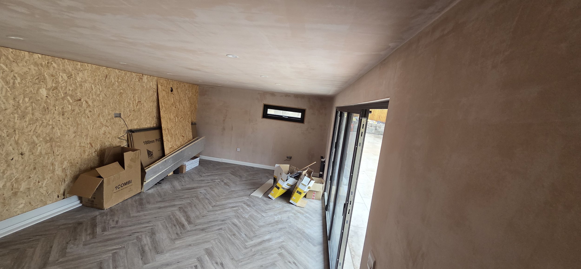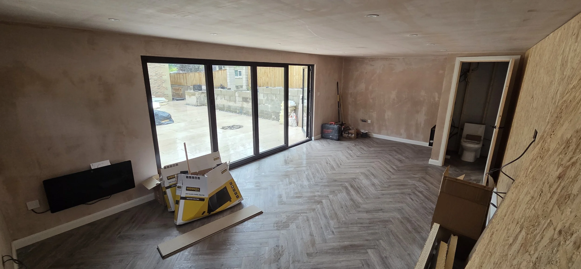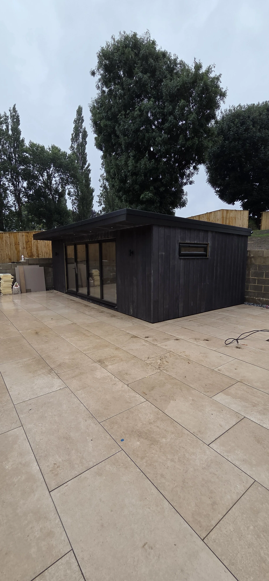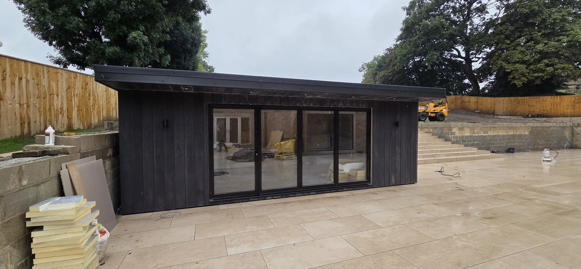
…PROJECT IN PROGRESS…
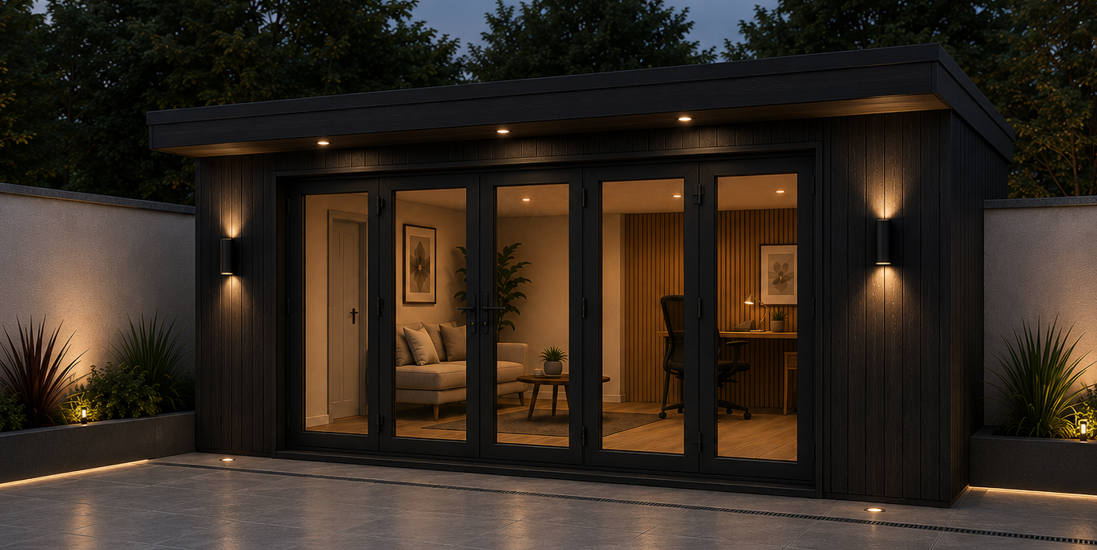
Heaton Road Garden Room
Specification:
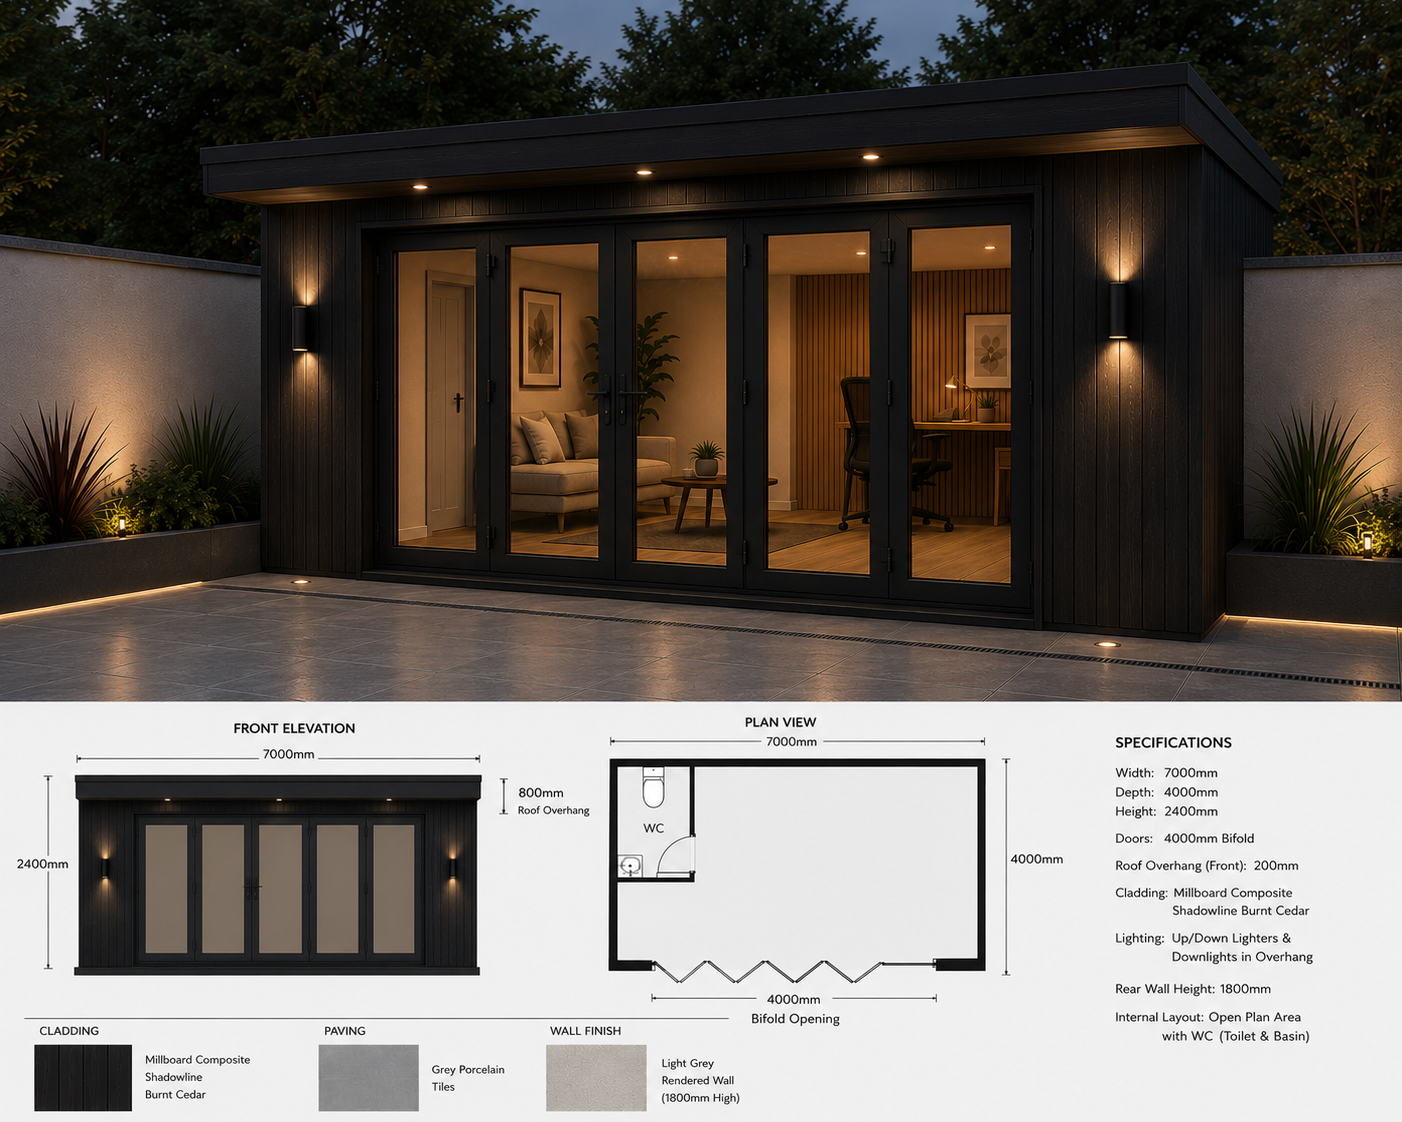
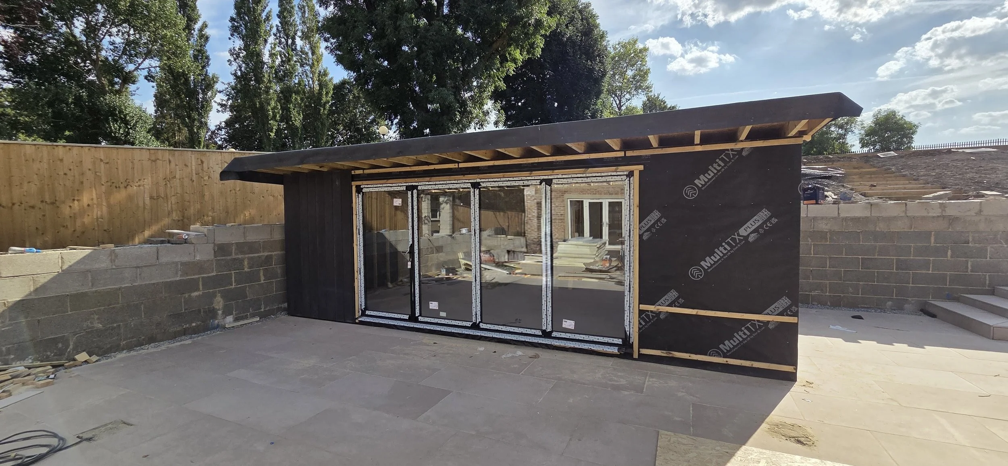
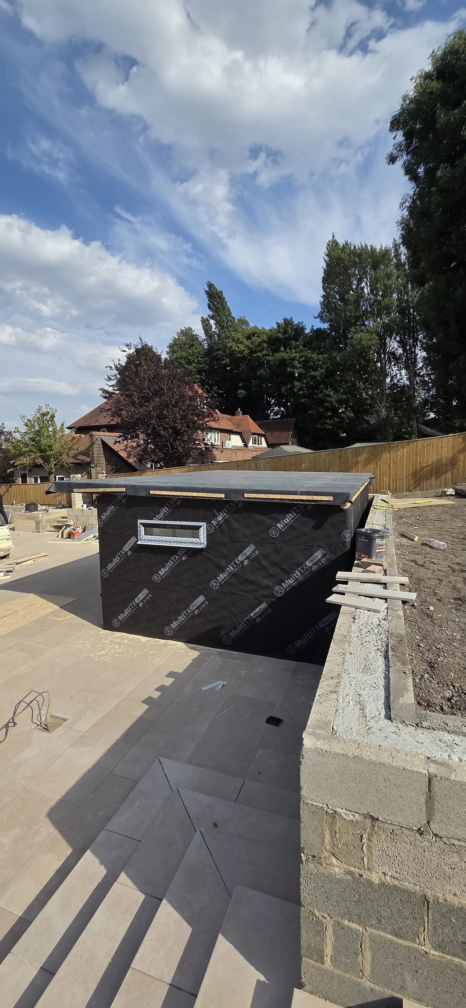
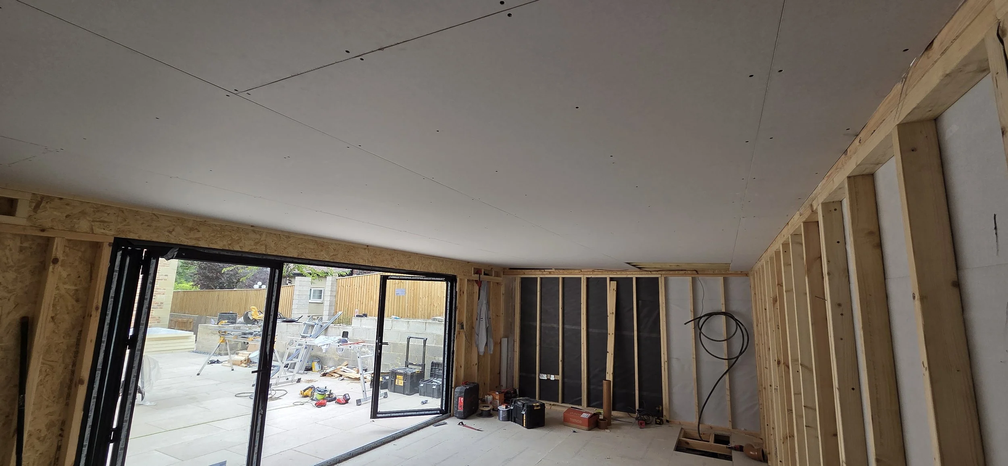
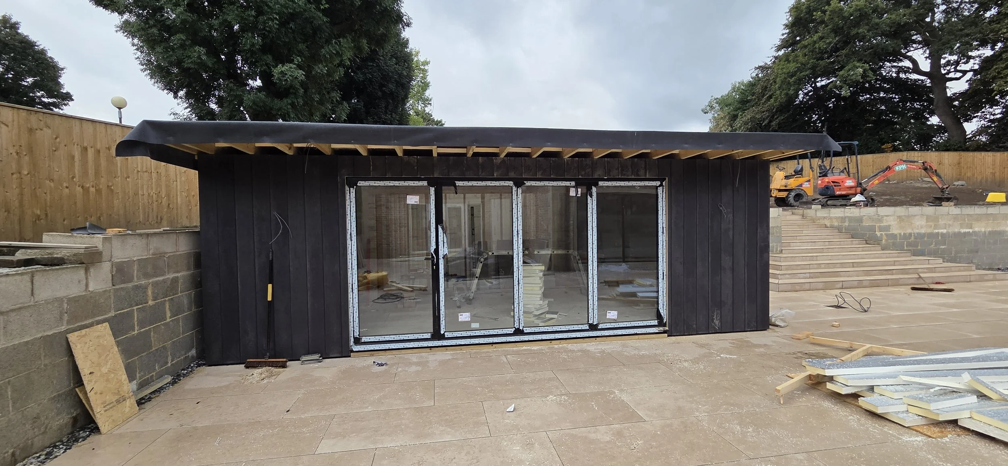
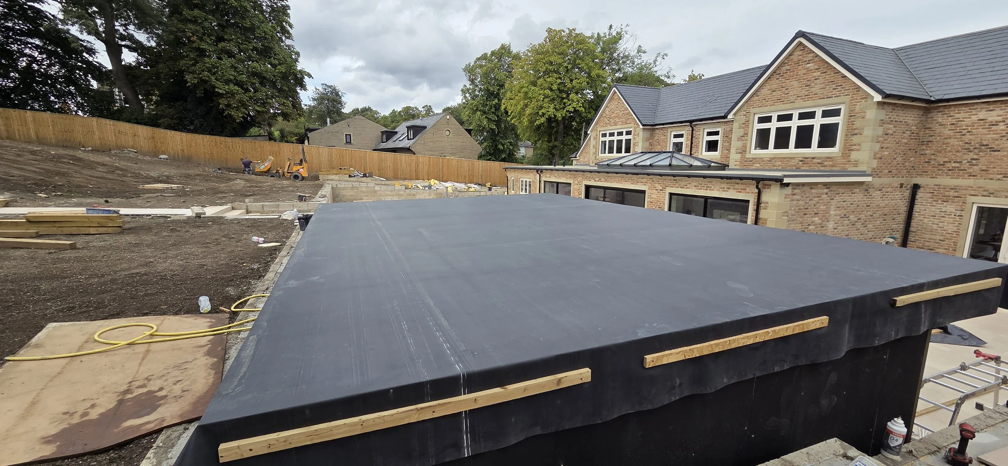
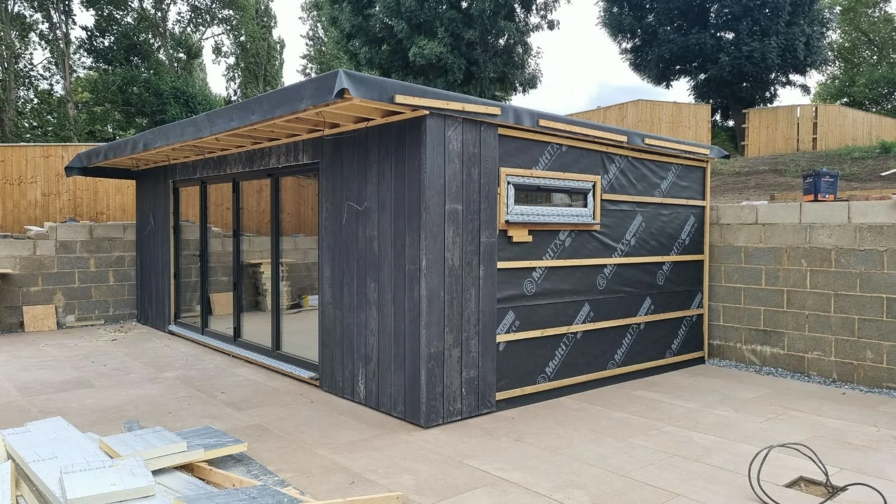
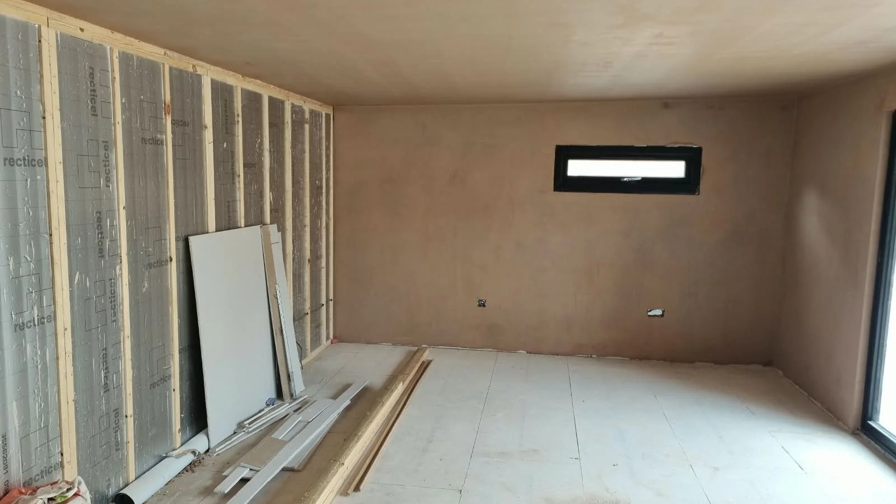
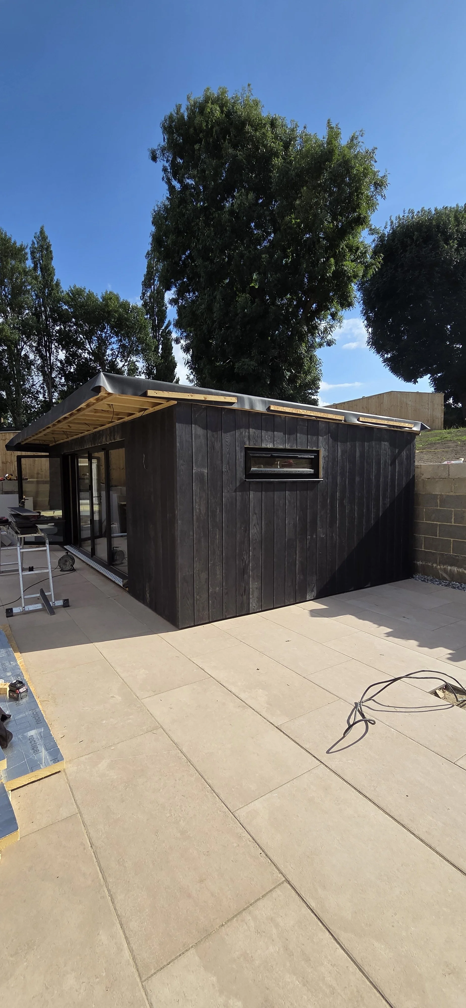
Overall Size: 7.0m x 4.0m fully insulated garden room with contemporary mono-pitch
roof and 600mm front overhang.
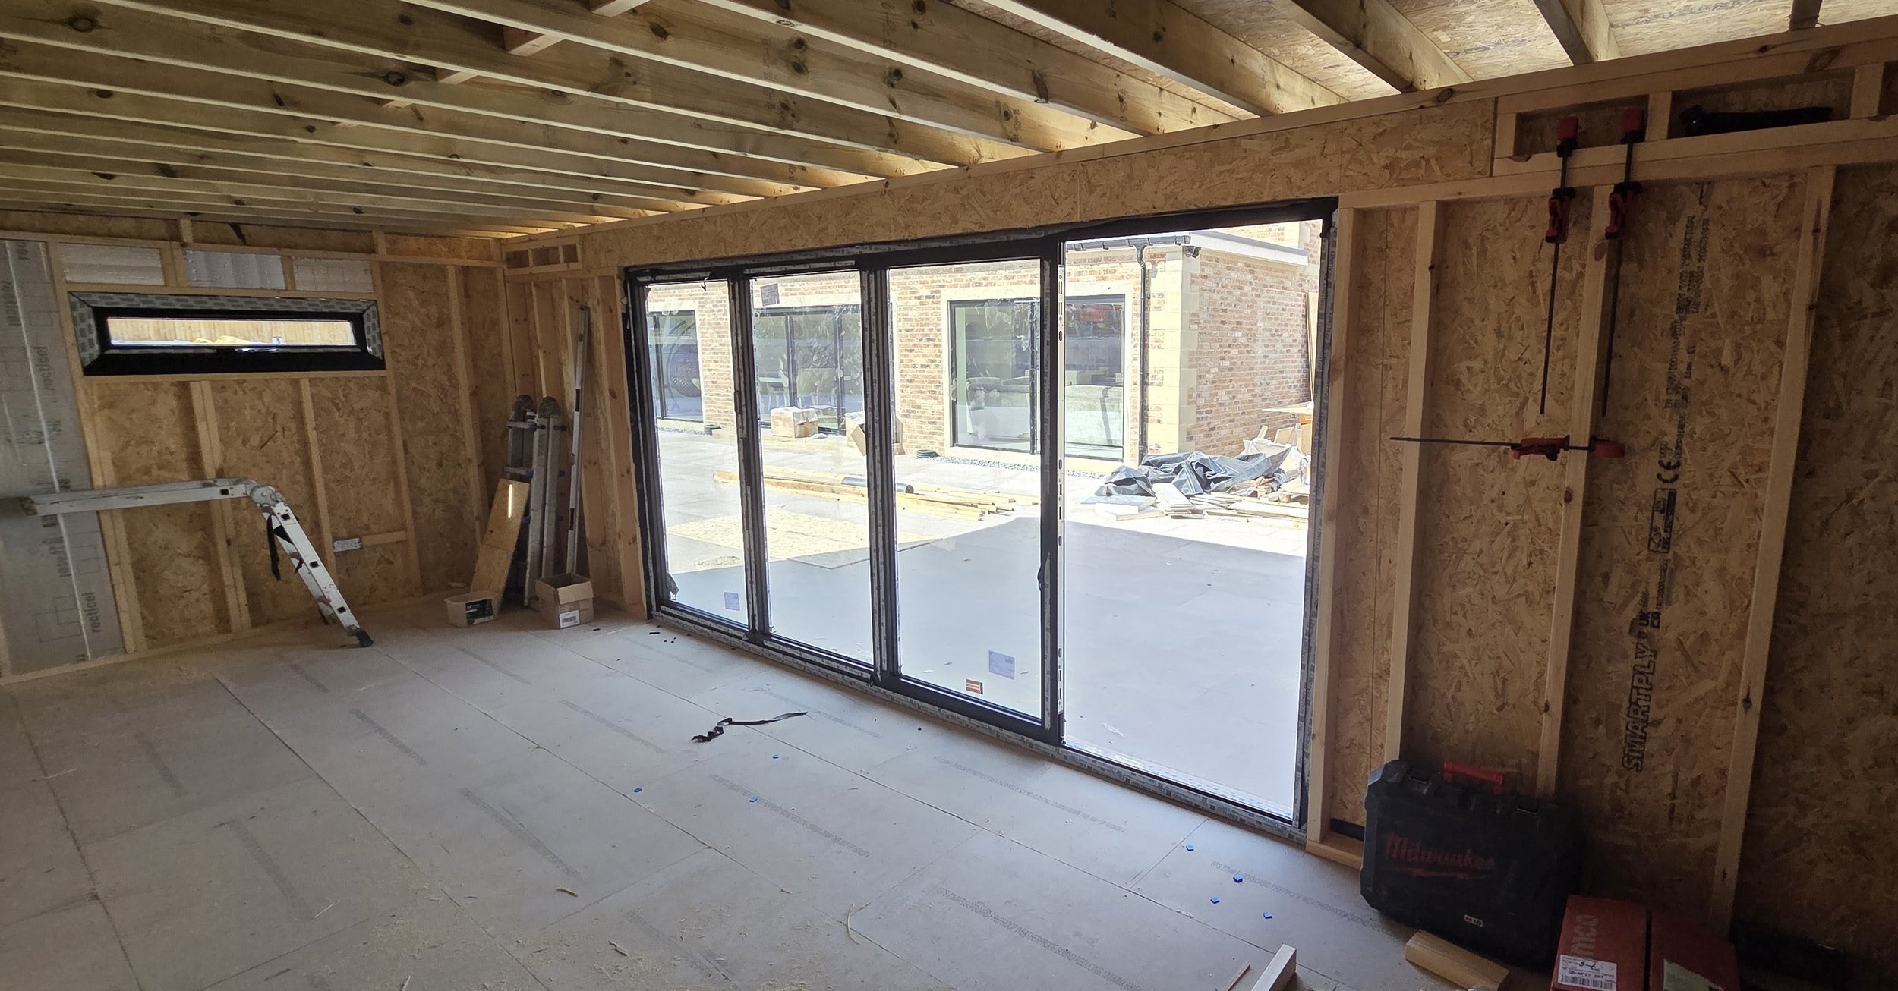
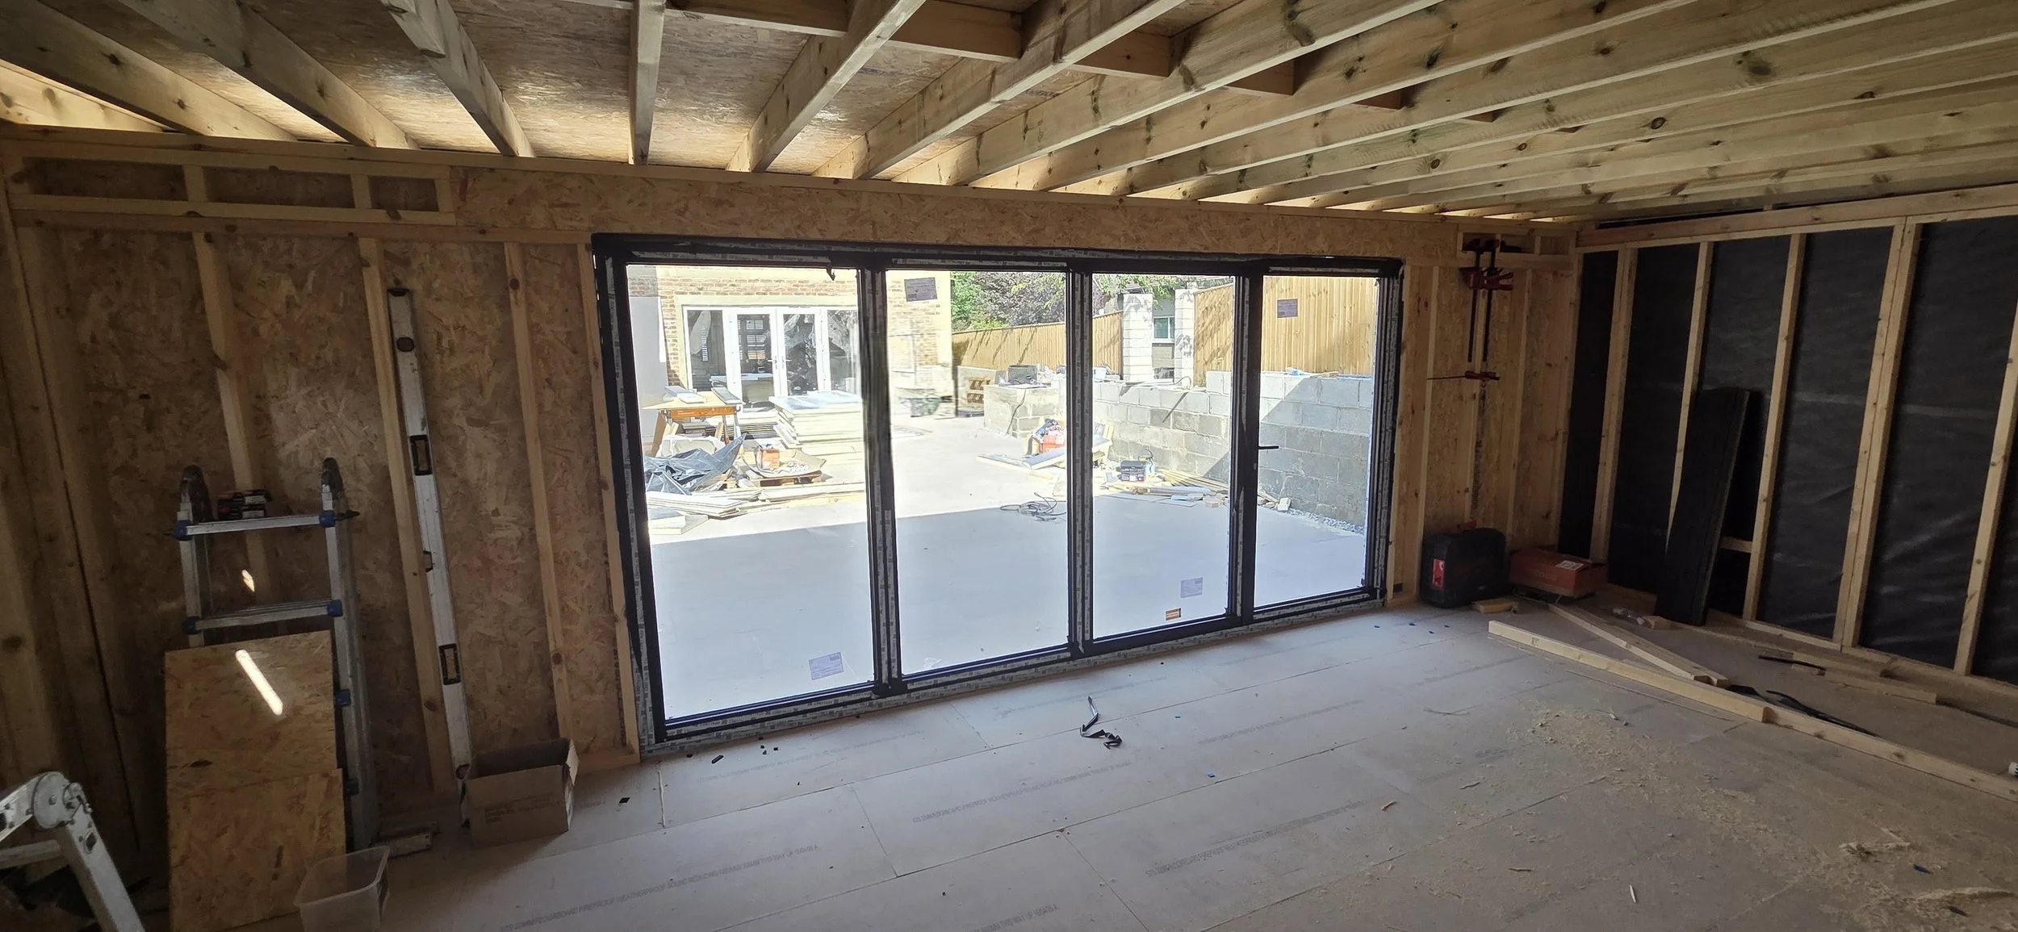
Structure: Heavy-duty timber frame construction with insulated floor, walls and warm
roof system for year-round use.
External Finish: Millboard ShadowLine+ Cladding in Burnt Cedar.
Roofing: High-performance EPDM rubber roof with warm roof insulation system.
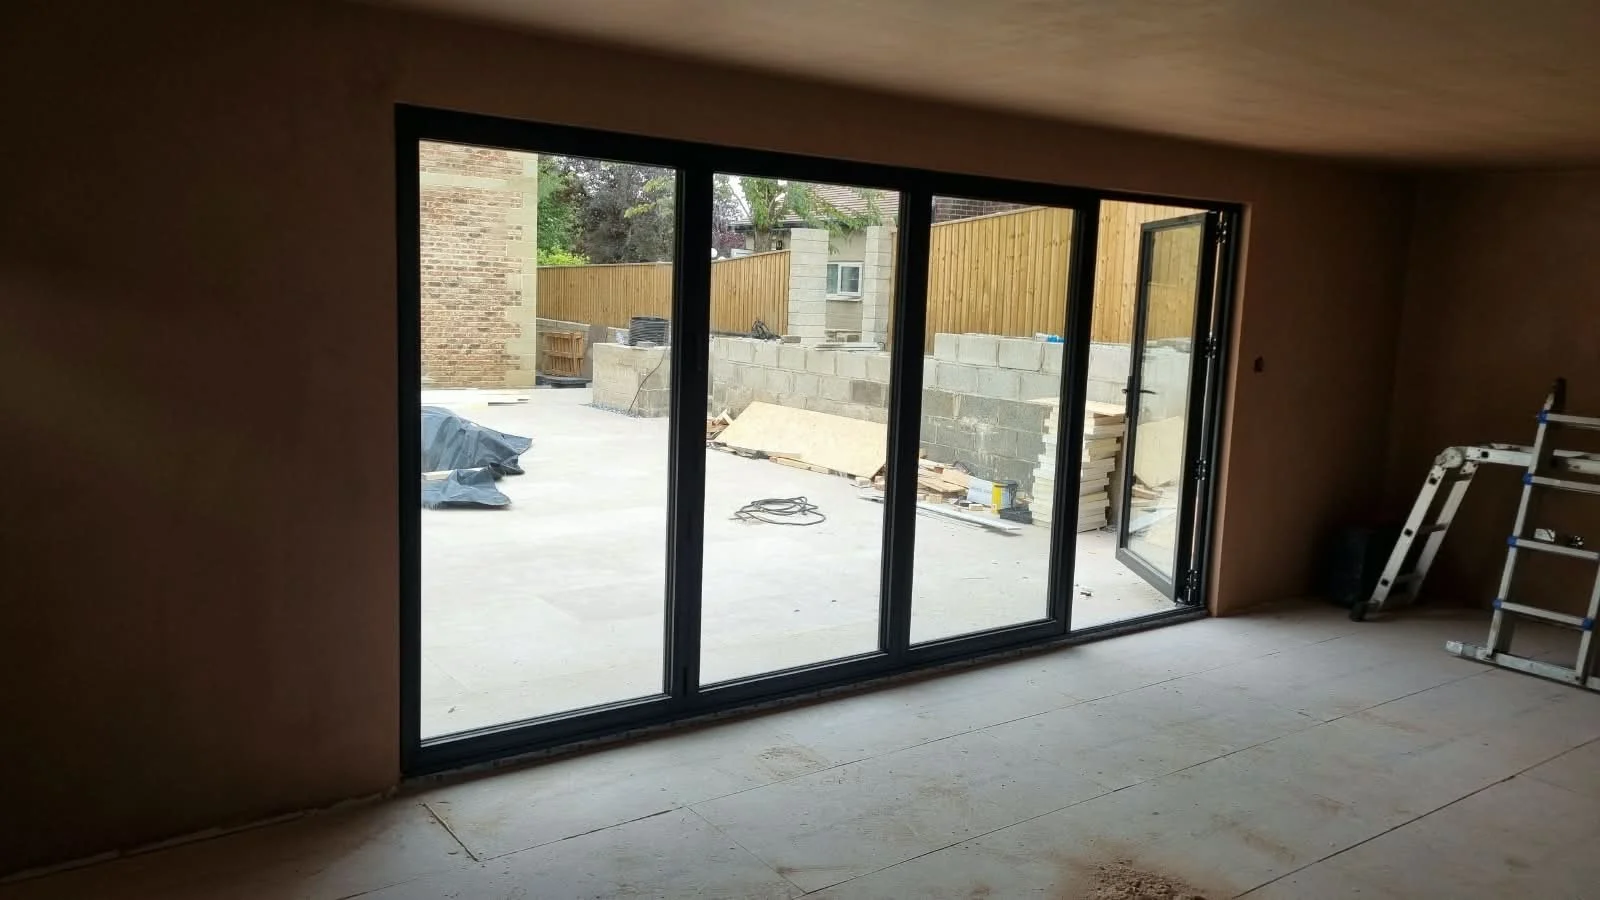
Glazing: 3.4m black PVC bi-fold doors with two full-height feature windows to maximise
natural light.
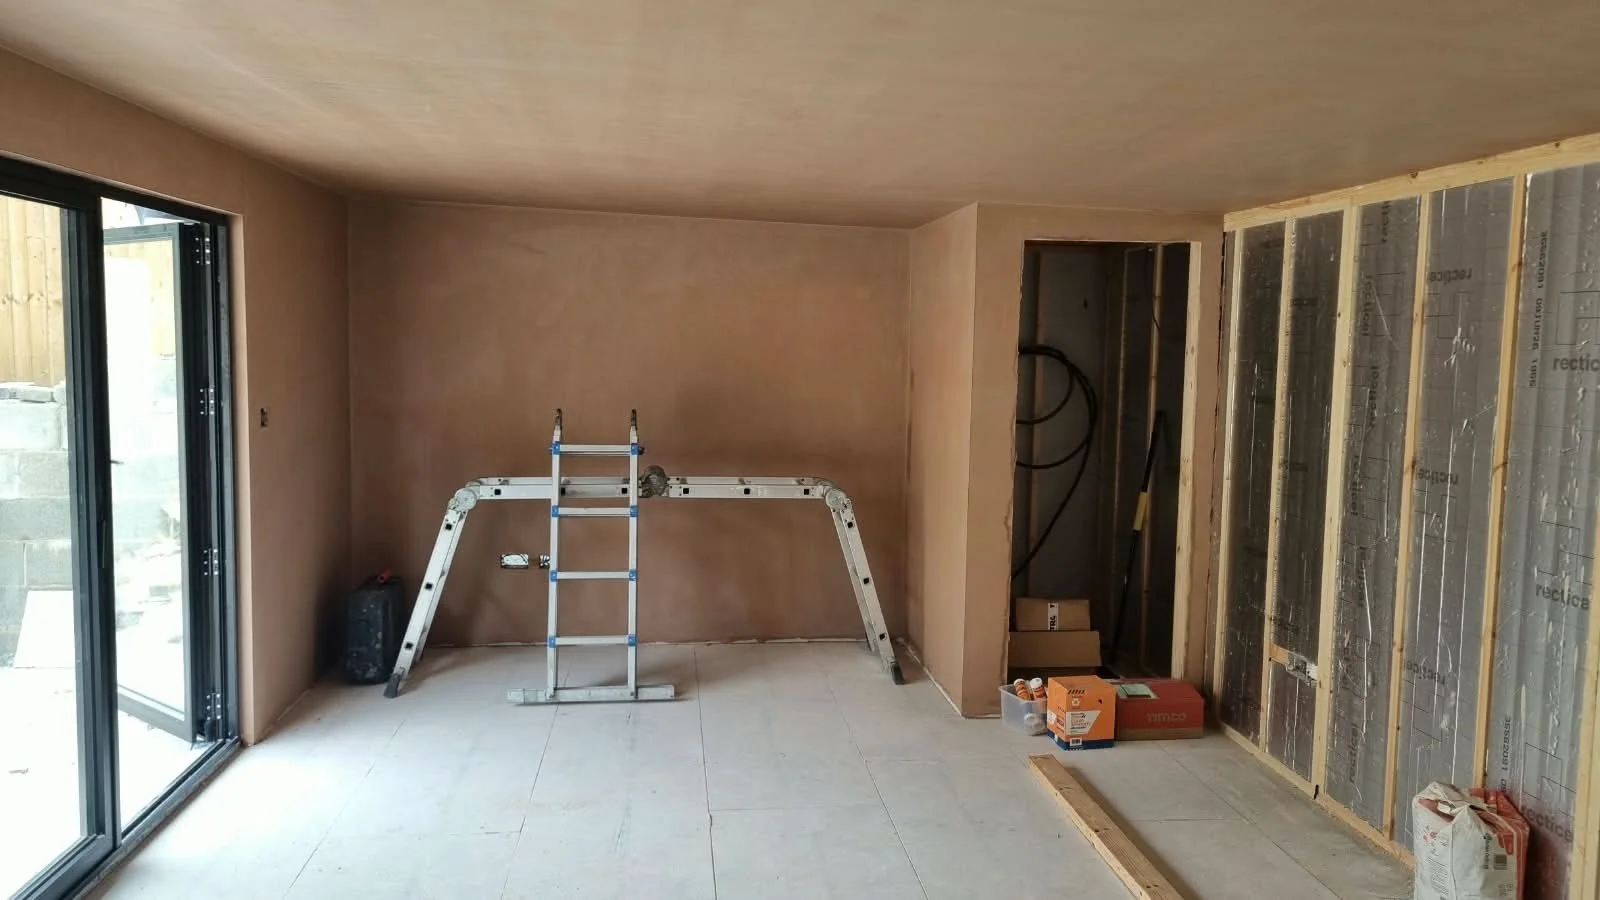
Internal Layout: Open-plan multifunctional space with integrated kitchenette area and
separate enclosed WC.
Internal Finish: Plasterboard and plaster skim finish throughout, ready for decoration.
Lighting: Contemporary external wall lighting and integrated soffit lighting to front
elevation.